Bespoke ExhibitionStands inManchester
Custom-built exhibition stands developed around your brand, floor space and event objectives, from initial 3D concept through manufacture to the finished show-floor build.











Custom Exhibition Stands, Built Around Your Brand
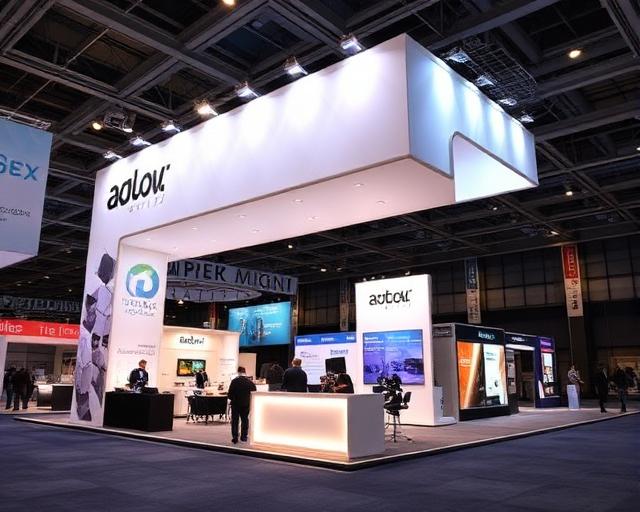
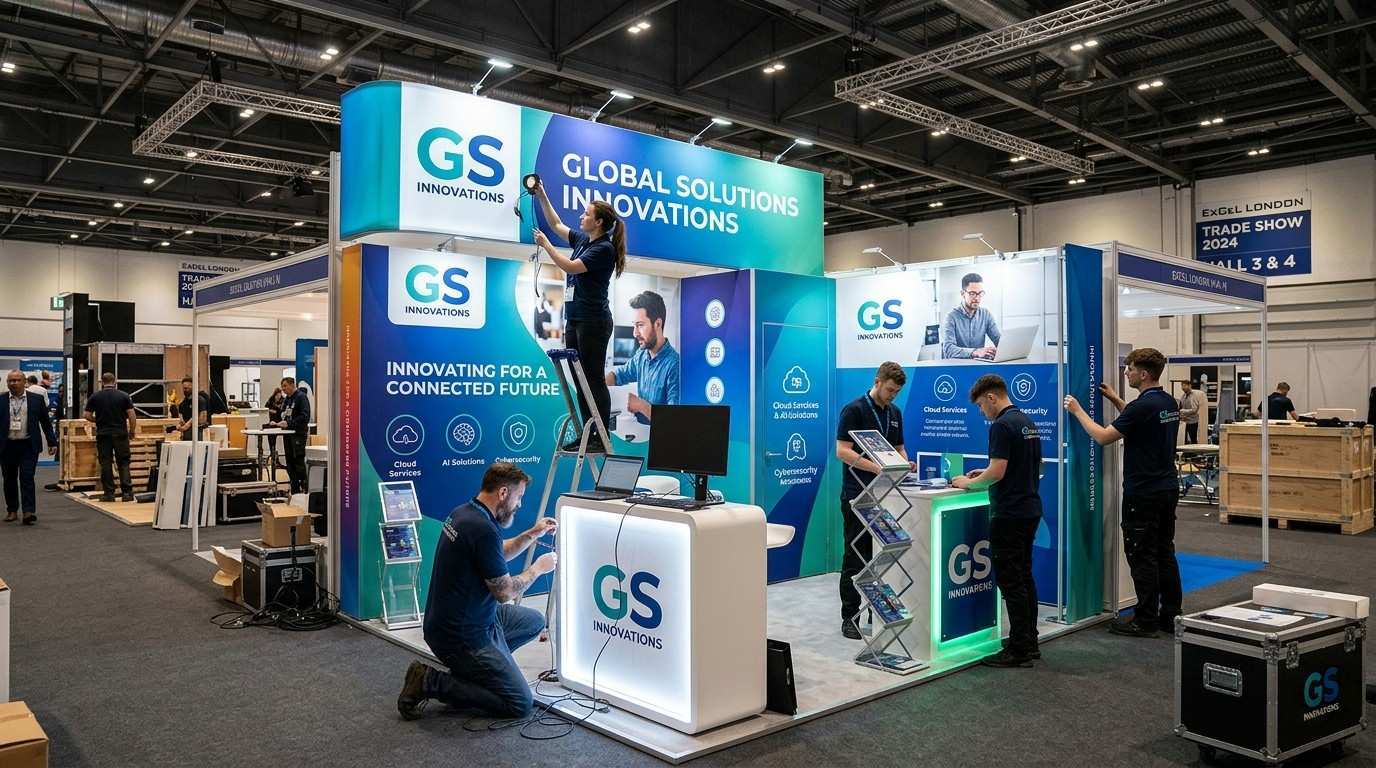
Every bespoke exhibition stand is developed around your available space, brand identity and the experience you want visitors to have. We bring the structure, branded finishes and specified features together as one coordinated custom environment. Need a portable or reusable option instead? Explore our standard exhibition stands.
Stand forms developed around your footprint and brand.
Layouts planned for engagement and conversations.
Meeting, demo, media or storage areas where required.
Lighting and illuminated elements where specified.
Graphics and finishes coordinated throughout the stand.
Build requirements planned around access and show schedules.
Bespoke Stand Planning
Plan around your available floor space and visitor access.
Define the visual identity and key focal points.
Identify meeting, demo, media or display requirements.
Consider access, restrictions and show schedules.
Bespoke Exhibition Stand Projects
Bespoke Exhibition Stand FAQs
A bespoke exhibition stand is developed around a specific brand, floor space and event brief rather than selected from a standard display system. It is suitable when the project needs a distinctive layout, custom architectural elements, integrated zones or campaign-specific features. If you need a simpler portable or reusable solution, explore our standard exhibition stand options.
Cost depends on the stand footprint, structural complexity, materials, specified features, venue requirements and overall project scope. Send us your event information, available space, objectives and indicative budget range and we can prepare a tailored quotation.
Depending on the brief, a stand can incorporate custom structures, branded finishes, lighting, display areas, media positions, meeting spaces, demonstration zones or storage. Your quotation confirms exactly what is included in the agreed project scope.
Yes. We prepare concept visuals and an agreed specification for review. Your feedback can be incorporated before the final design, scope and artwork are approved for production.
Bespoke stands require more planning than standard display systems. The programme depends on the footprint, design complexity, specified features and venue requirements, so we recommend starting the conversation as early as possible before your event. For more planning guidance, read our bespoke exhibition stand planning guide.
 Made in Manchester
Bespoke Exhibition Stands. Built to Stand Out.
One Manchester team coordinating your project from initial concept to the finished exhibition environment.
3D Exhibition Stand Design: Concept to Reality
See how approved concepts become finished exhibition environments built around the original brief. Explore more completed exhibition projects.



Your Bespoke Stand in 5 Simple Steps
Manchester Exhibition Stand BuildersTrusted by Businesses
Real customer feedback on our design support, communication, production and project delivery.
Ready to Start Your Bespoke Stand Project?
Tell us about your event, available floor space, objectives and opening date. We will review the requirements, discuss the next design steps and prepare a clear, no-obligation quotation.
- Free concept design
- Practical project advice
- In-house production
- Venue build support

Request Your Bespoke Stand Quote
We reply within 2 hours during business hours. Include your floor plan or event brief where available.
Services Related to Bespoke Exhibition Stands
Compare alternative stand formats and complementary features for your exhibition space.
Compare exhibition formats and solutions for different event requirements.
Explore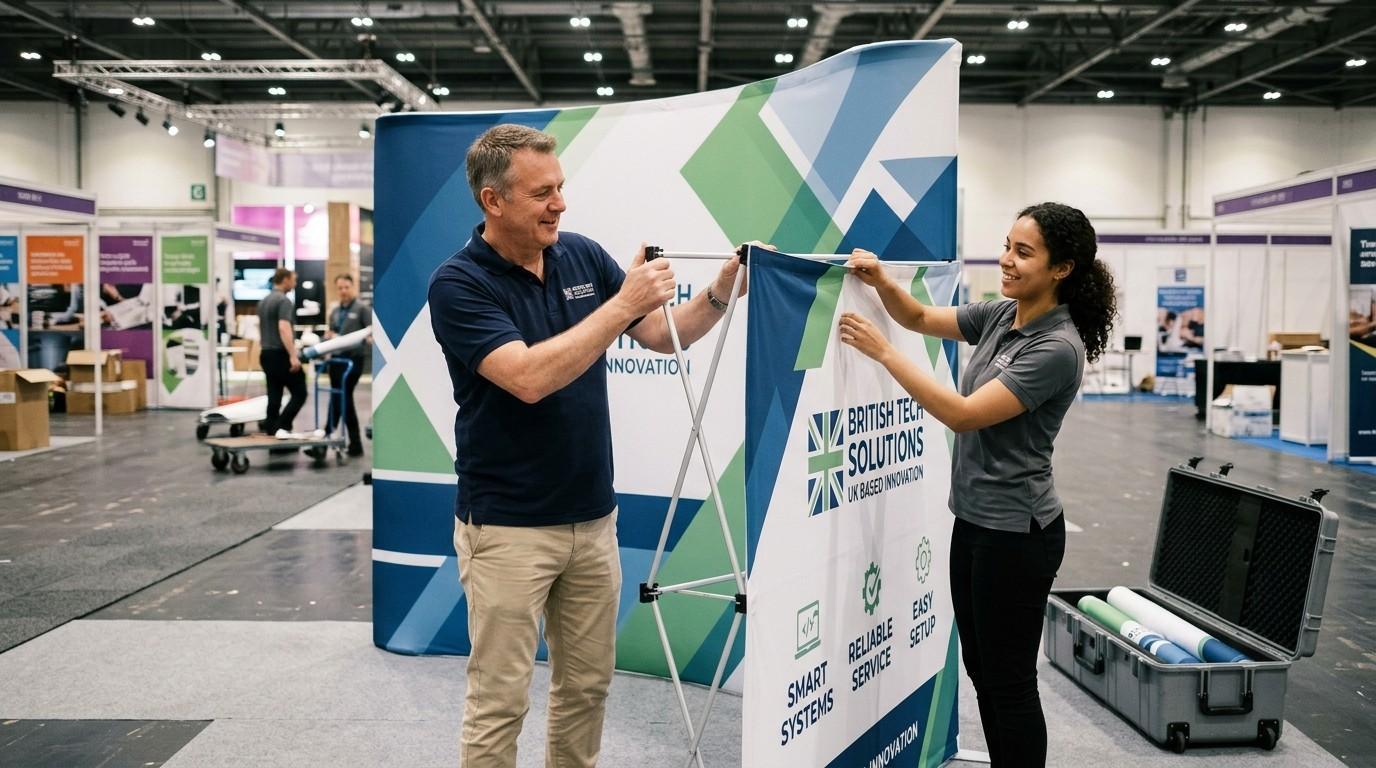
Portable and reusable systems for simpler exhibition requirements.
Explore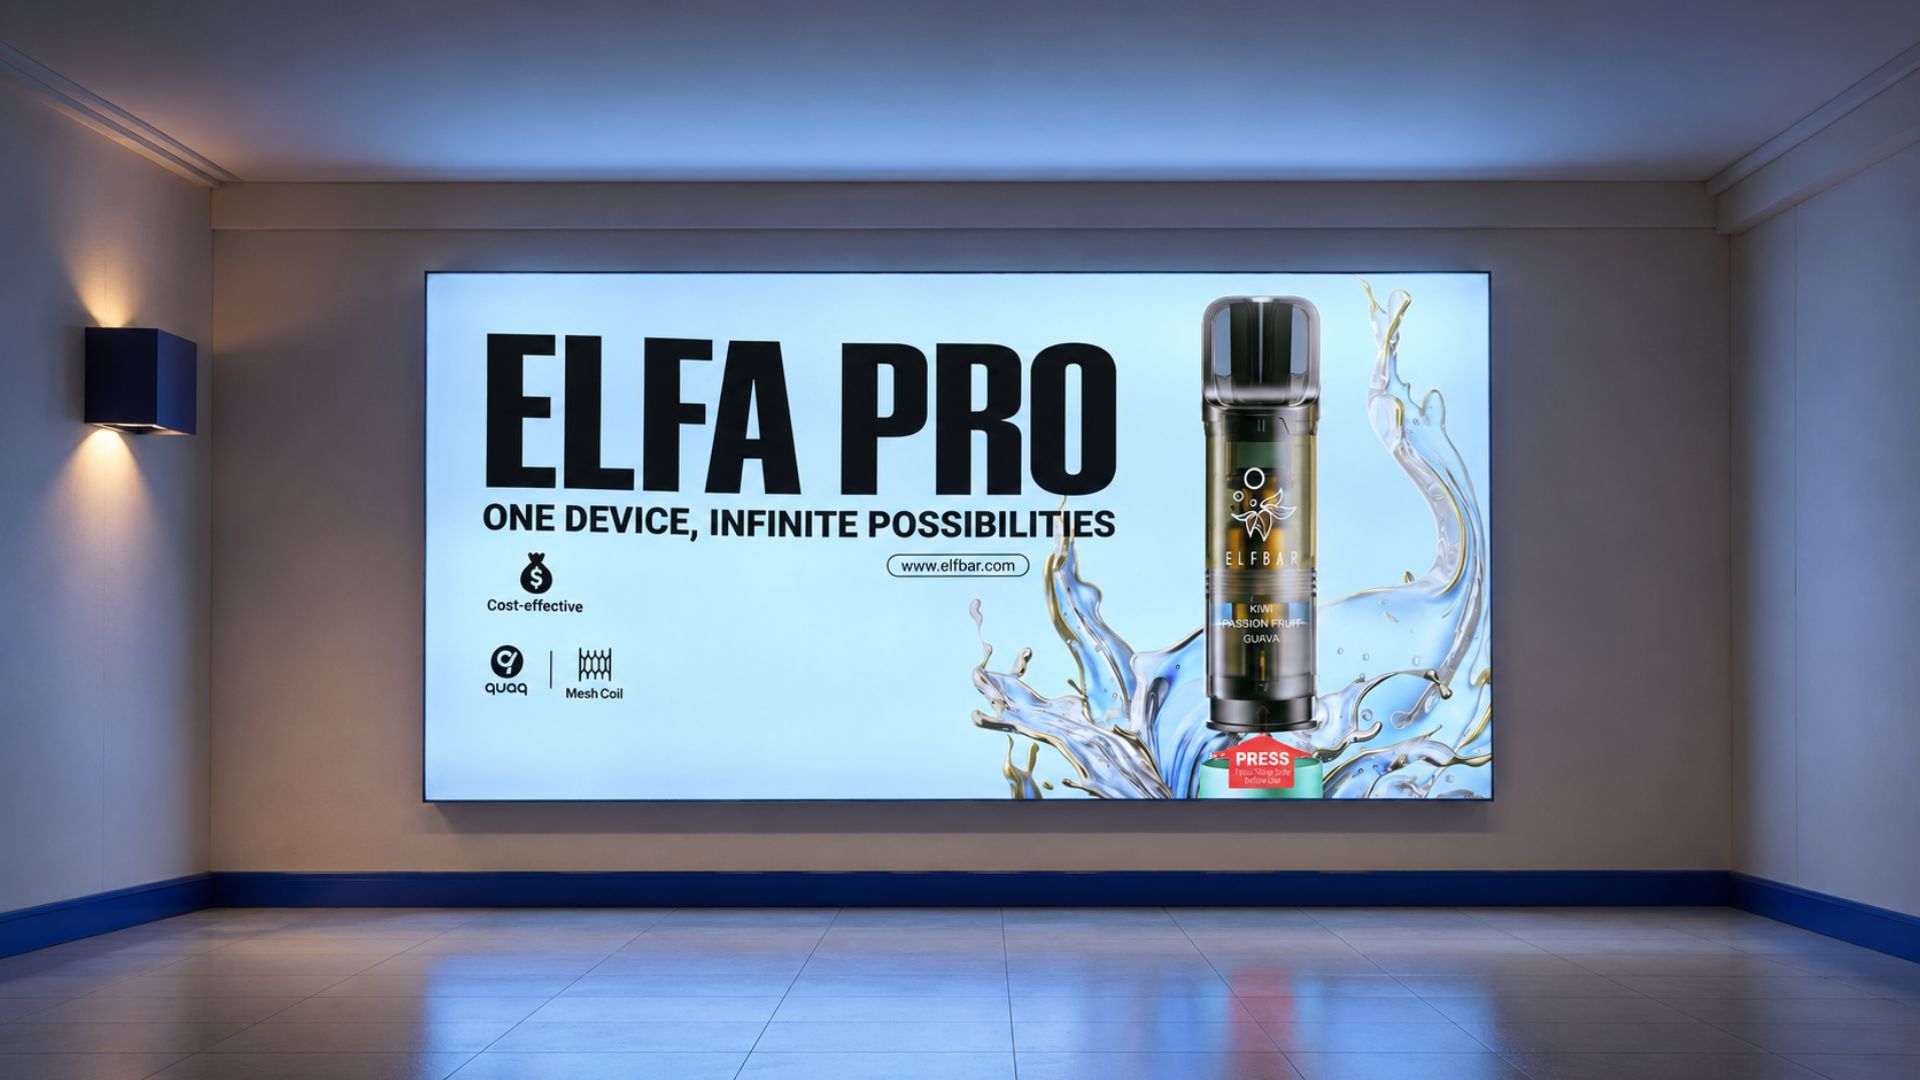
Illuminated display features for brighter branded stand environments.
Explore
Printed overhead graphics for immersive branded environments.
Explore