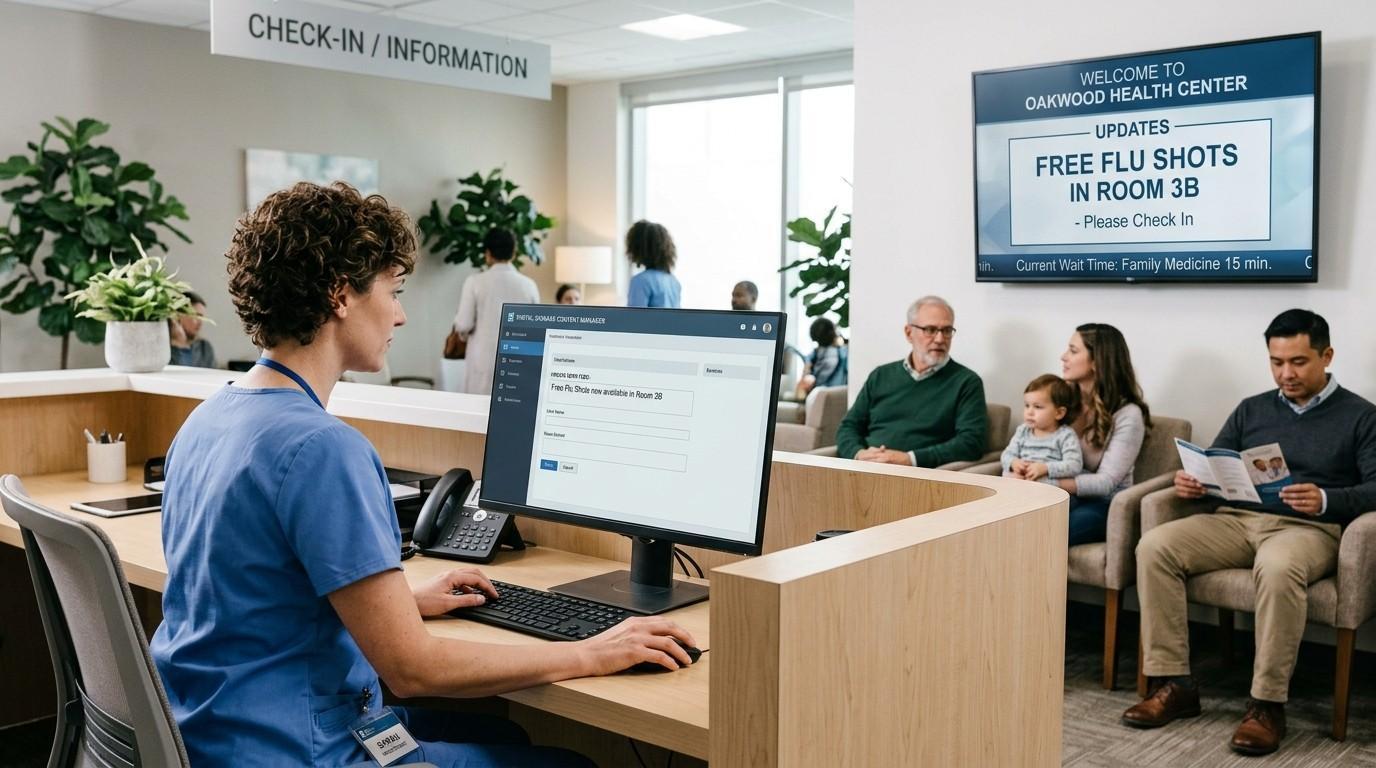
NHS WayfindingPatients CanFollow With Ease
Clear medical and hospital wayfinding, colour-coded zoning, accessible directional signs and patient journey systems that reduce stress and missed appointments.












Mapped to the Patient Journey
From car park to reception and on to clinics or wards, we plan sign hierarchies, colour zones and accessible finishes that support DDA-aware design and NHS identity standards.
Sign plans aligned to real visitor routes
High contrast, clear typography and tactile options
Campus systems that scale across large sites
Clean layouts suited to NHS and private clinics
Careful fitting around operational areas
Concept layouts included with every enquiry
Wayfinding Project Steps
Map entrances, pinch points and destinations.
Colour zones, typography and hierarchy.
Durable panels built in-house in Salford.
Fitted carefully on live healthcare sites.
Medical Wayfinding Projects
Frequently Asked Questions
Yes. From entrance totems and directories to internal directional suites for clinics and wards.
We can specify high-contrast layouts and discuss Braille or tactile options where required.
Yes. Installs are planned carefully around operational healthcare environments.
We produce clean, compliant-feeling medical signage aligned with professional healthcare standards.
Timelines depend on site size. We confirm a schedule after survey and design approval.
 Made in Manchester
Medical Wayfinding. Clear. Inclusive. Reliable.
Help patients arrive calm, oriented and on time.
From Concept to Reality
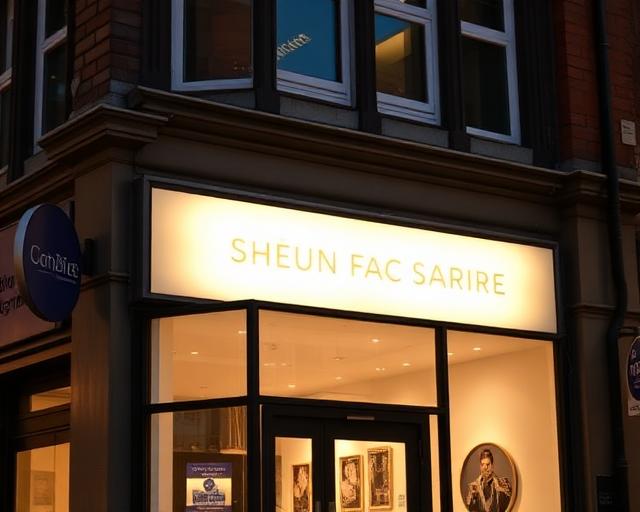
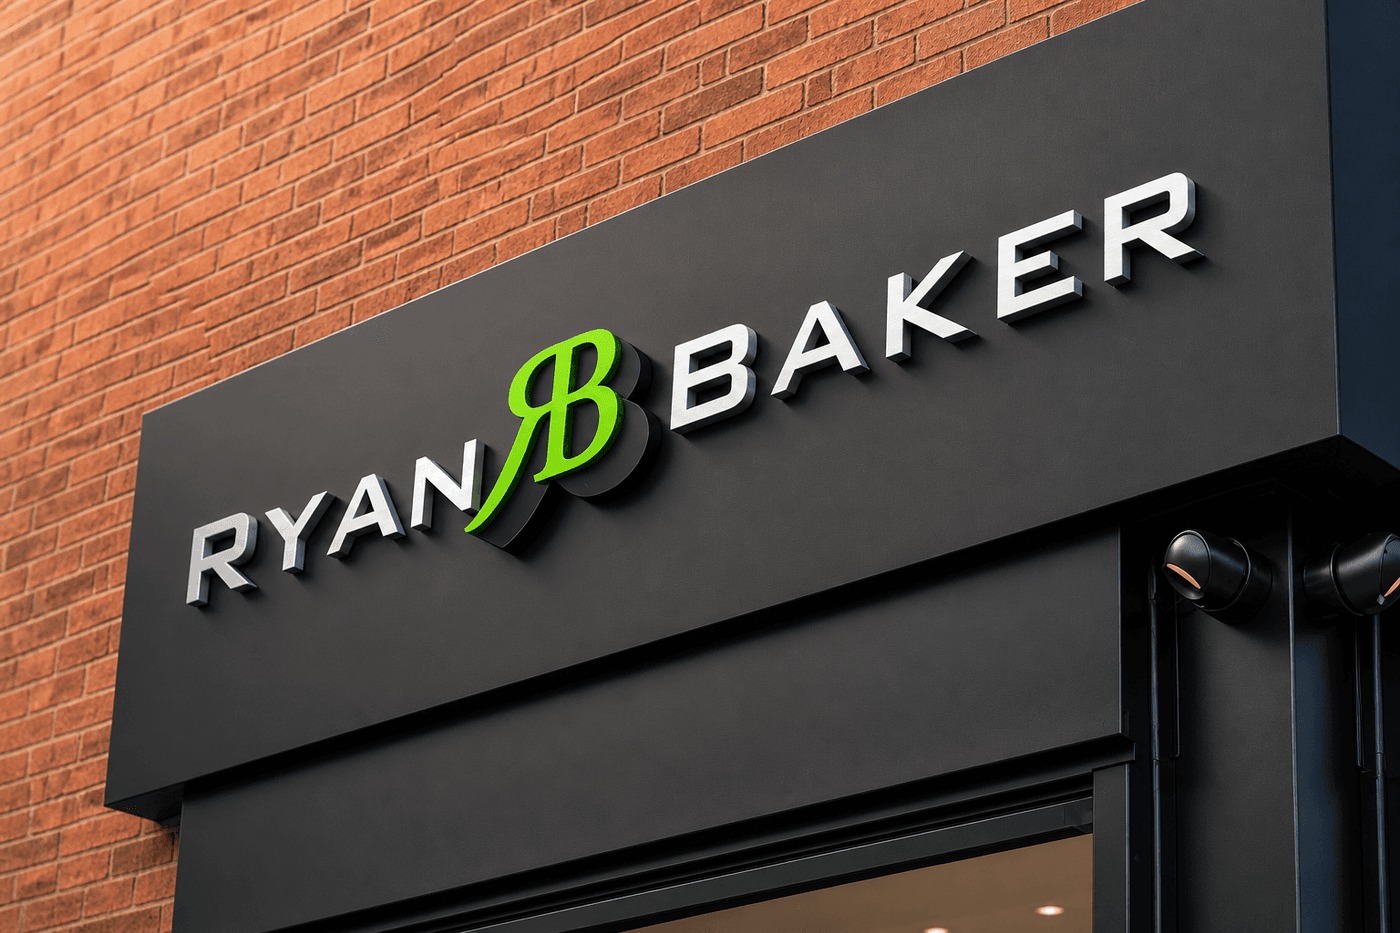
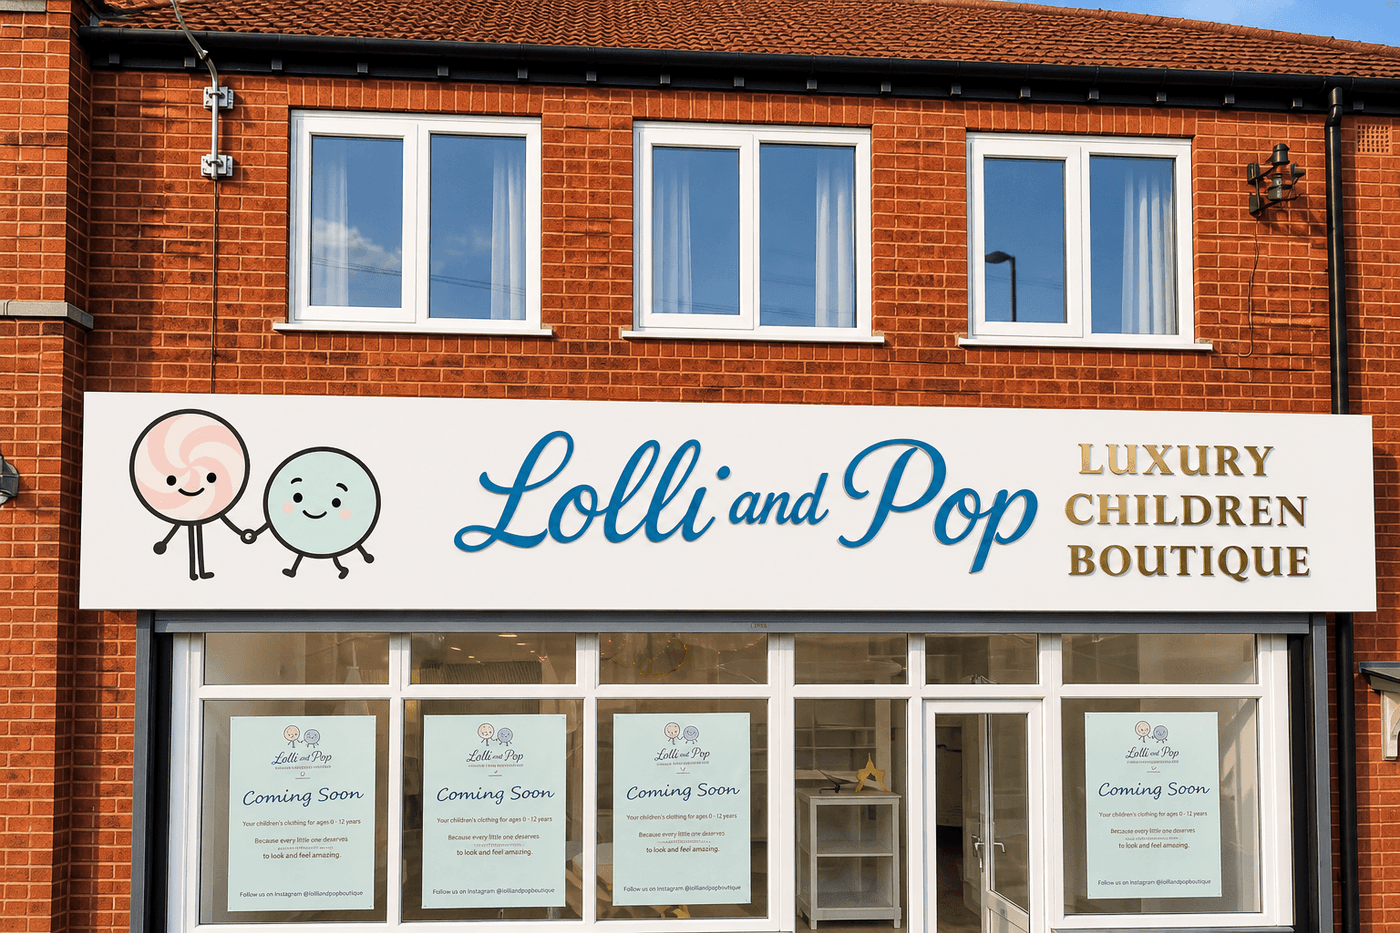
AI design concepts brought to life as installed Manchester signage.
Your Sign in 5 Simple Steps
Manchester Sign MakersTrusted by 100s of businesses
Ready to Start Your Signage Project?
Get expert guidance, premium signage solutions and a seamless experience from concept to installation.
- Free design support & expert advice
- No-obligation quotes & honest recommendations
- In-house manufacture to the highest standards
- Professional installation across the UK

Request Your Free Quote
We reply within 2 hours · Mon–Fri 9am–5pm
Services Related to NHS Medical Wayfinding Signs
Explore unique sign solutions that complement this page, each card links to a different service.
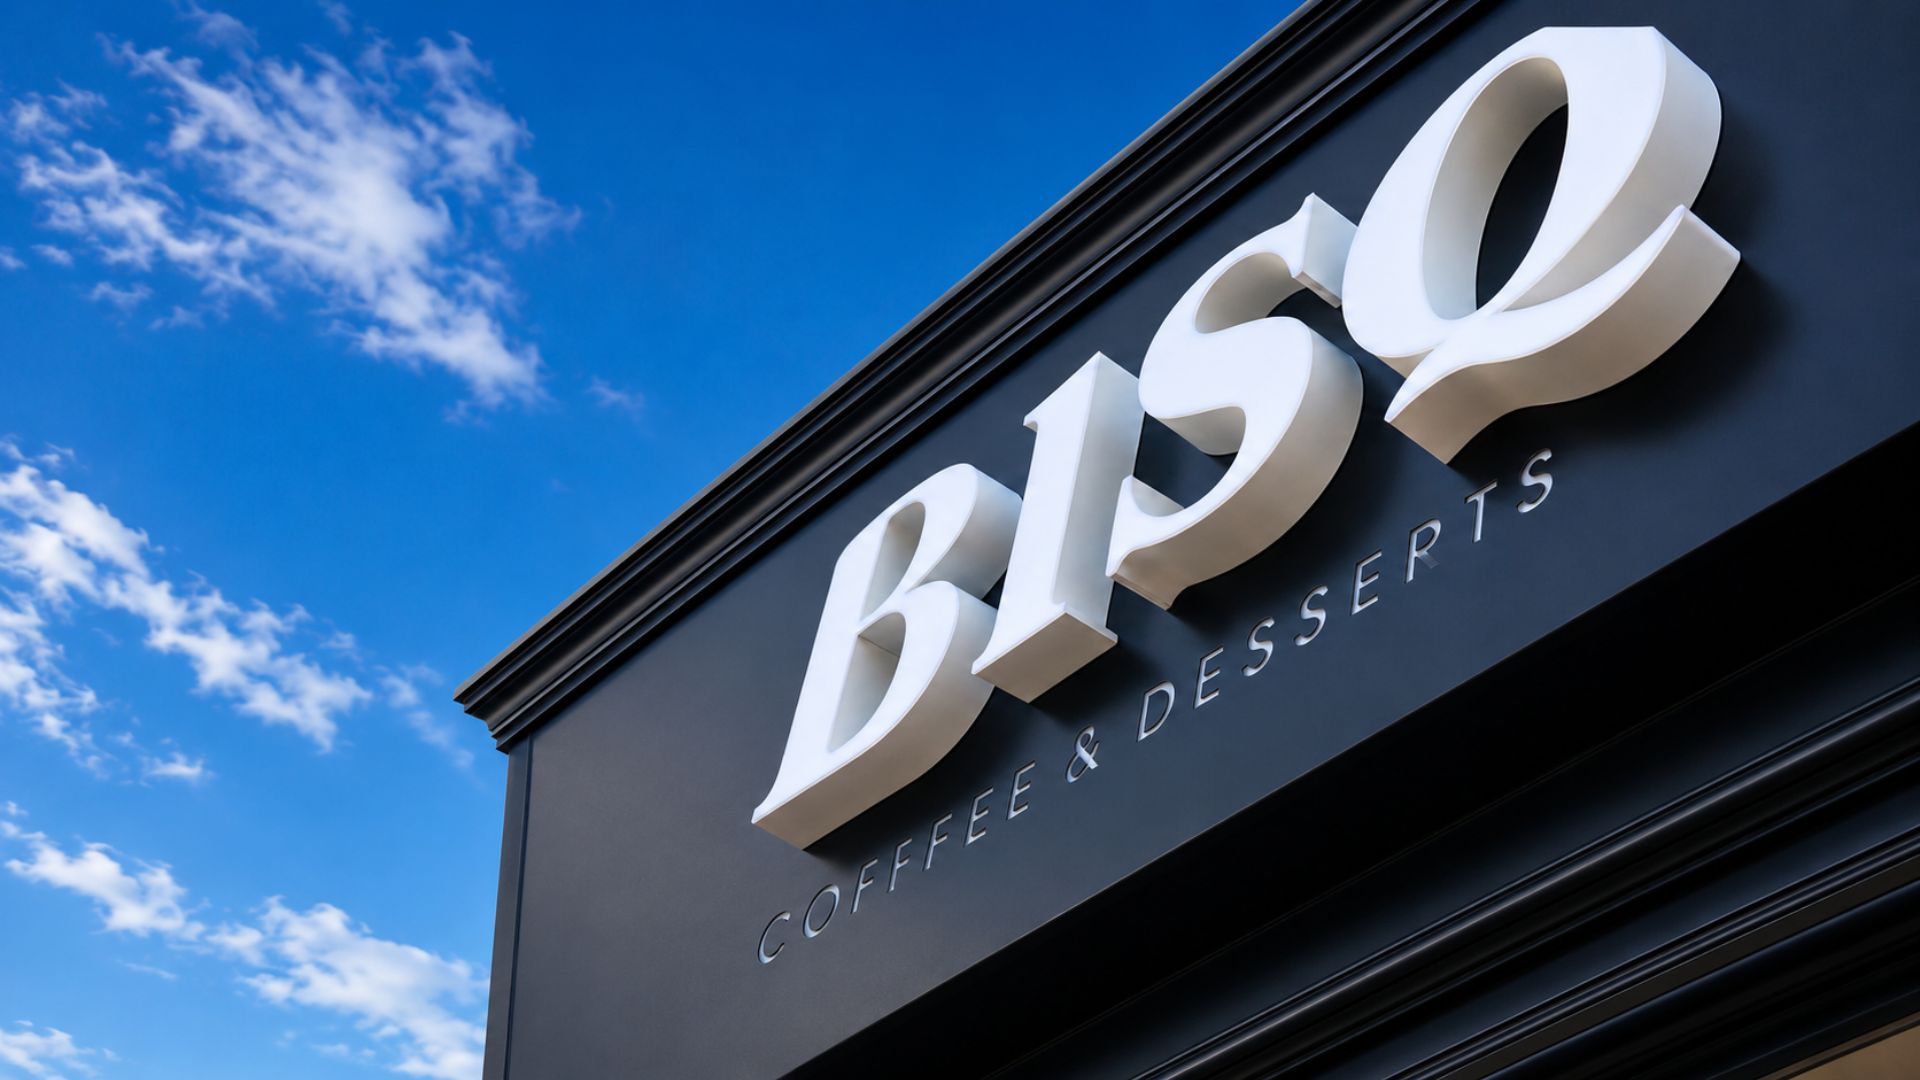
Custom exterior signage designed around your premises, brand and viewing distance, then manufactured and pr…
Explore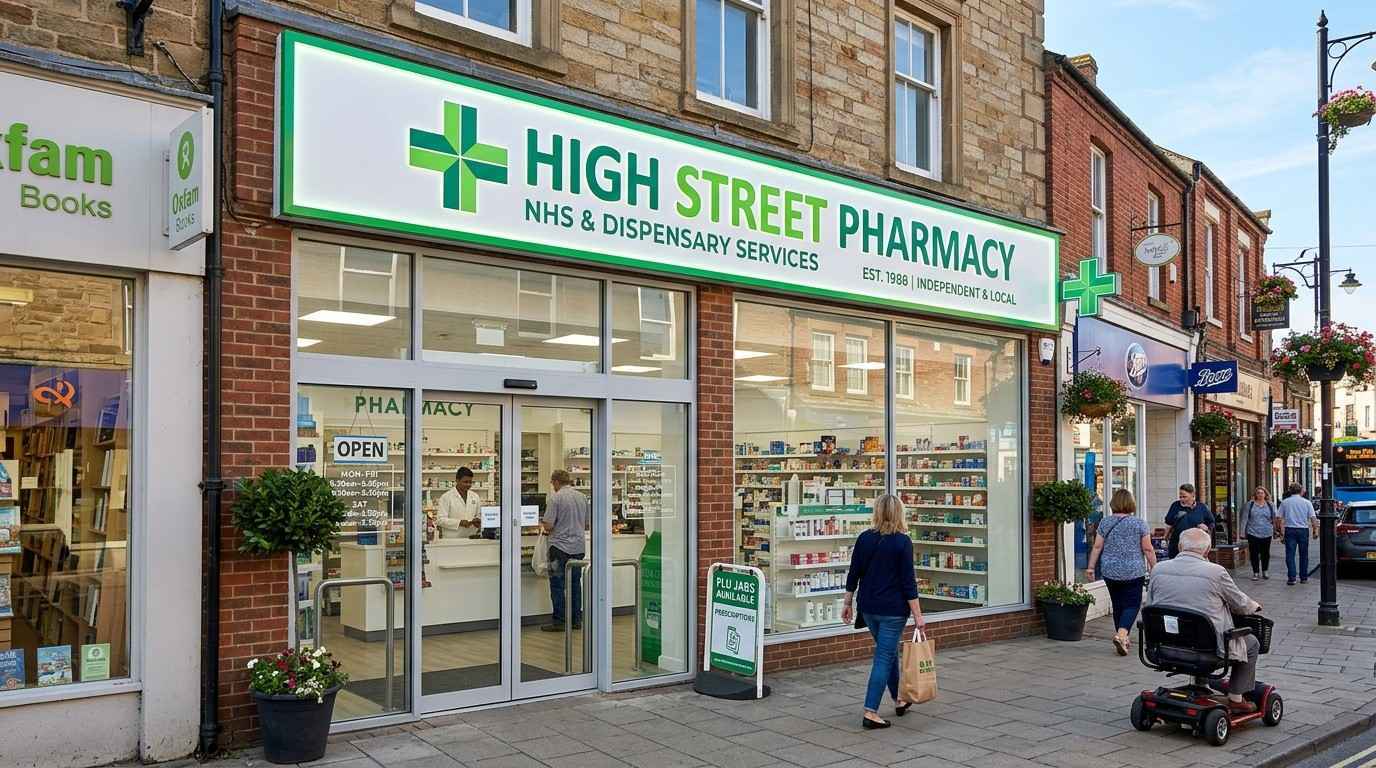
Trusted chemist and healthcare shopfronts, illuminated pharmacy crosses, clear fascia branding and privacy…
Explore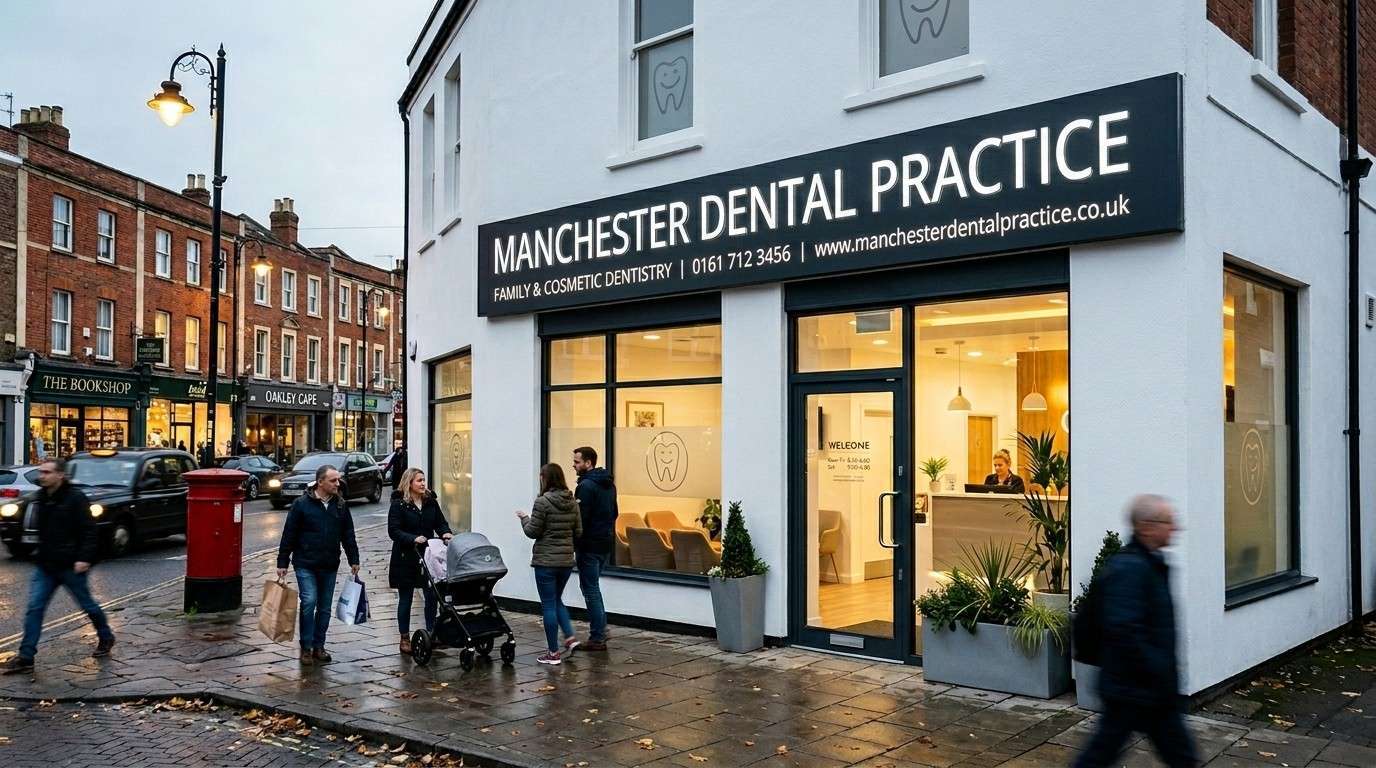
Professional dental and clinic signage, clear fascia branding, calm illumination and wayfinding that helps…
Explore
Custom freestanding totem and monolith signs for entrances, retail parks, forecourts and commercial sites,…
Explore